Guide
How to measure your entryway
Almost every decision in this category is downstream of four numbers. Here they are, in the order that rules out the most options soonest, with the mistakes that make each one wrong.
#ad — We earn a commission from qualifying purchases made through the Amazon links on this page, at no extra cost to you. It does not change what we recommend or the order we rank it in. Full disclosure.
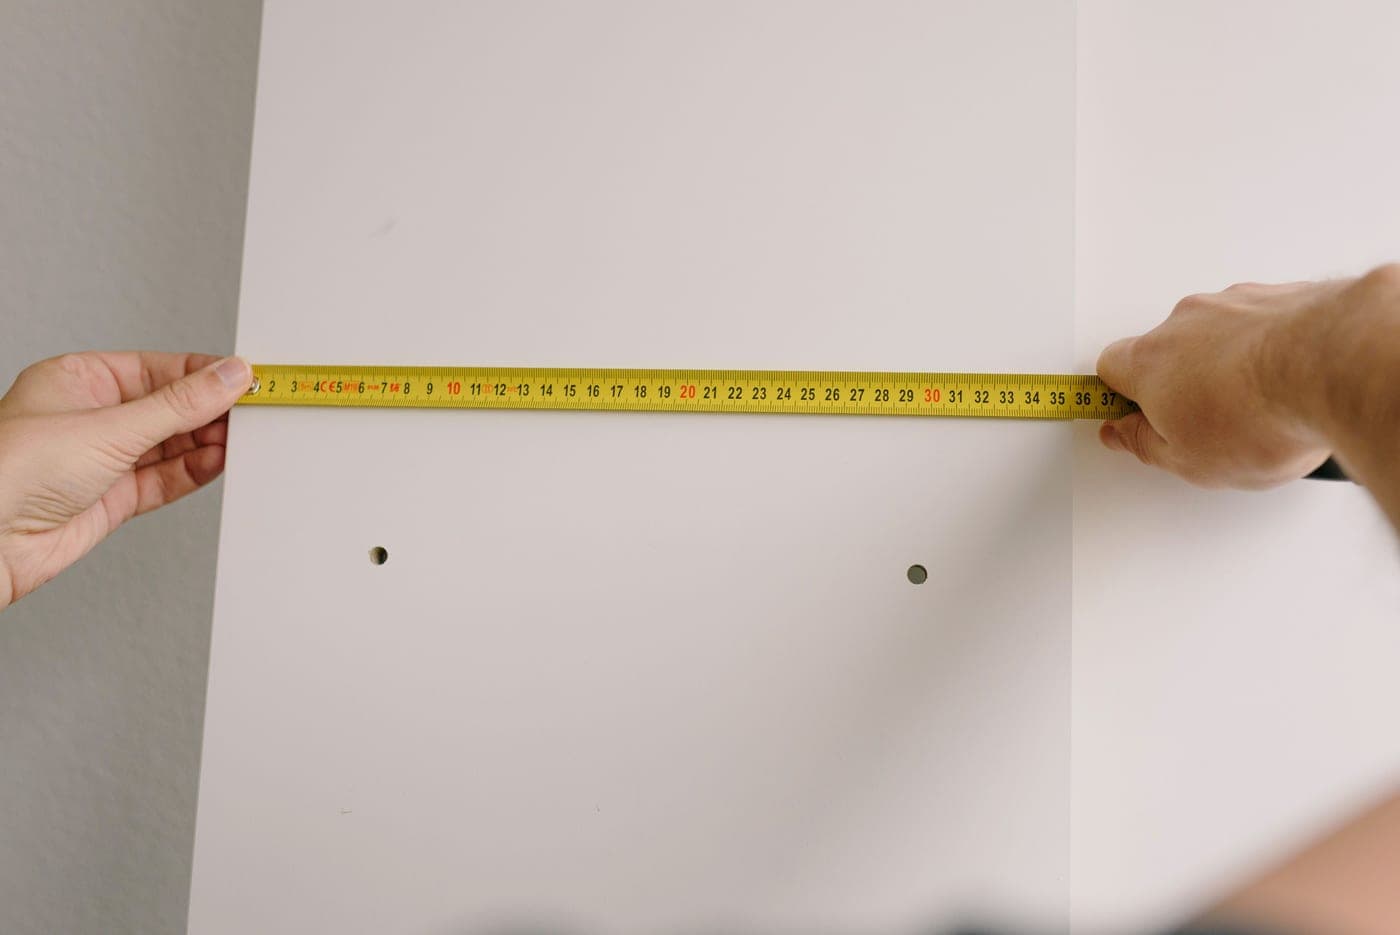
The four measurements, in order
Measure the clear wall run, the hallway width, the door swing, and the height to any obstruction. Then subtract 24 inches from the hallway width for the walkway and one inch from the wall run for tolerance. What is left is the maximum depth and width you can buy.
- Clear wall run — wall to the nearest obstruction, measured at about 20 inches off the floor. This is your maximum furniture width, minus an inch.
- Hallway width — wall to opposite wall at the narrowest point, not the widest. This governs depth.
- Door swing — open every door fully and mark where the leading edge lands. That arc is unusable, whatever the tape says.
- Height to obstruction — floor to the underside of a soffit, a stair stringer, a meter box or a light fitting. This rules out hall trees and tall cabinets.
The order matters because each one eliminates more than the last. The wall run rules out product families; the hallway width rules out depth classes; the door swing usually rules out the exact spot you had in mind; and the height, which almost nobody measures, is what turns up on delivery day.
Measure at 20 inches, not at the floor
The single most common mistake is measuring the wall at skirting height, where a radiator pipe, a boxed-in service run or a shoe rack is not in the way. Furniture occupies the band from about 4 to 24 inches off the floor, so measure in the middle of that band, at around 20 inches.
Things that catch people at that height: radiators and their brackets, boxed pipework, electrical sockets with plugs in them, door casings that are wider at the bottom, and skirting boards, which are usually between half an inch and an inch thick and which most furniture cannot sit flush against.
Measure the walkway, not the wall
The number that decides whether you will be happy is not the one you can fill, it is the one left over. A hallway at the 36-inch code minimum with a 12-inch bench in it has 24 inches of walkway, which is the point where two people can pass. Put an 18-inch bench in the same hallway and you have 18 inches, which is a squeeze with a coat on.
The three mistakes
- Measuring the wall rather than the walkway. The leftover number is the one you live with.
- Forgetting the door swing. A door opening inward onto the space sweeps an arc no furniture can occupy, and it is invisible on a plan.
- Measuring exactly. Walls are not straight and skirting boards are thicker than they look. A piece that measures the width of the gap does not go into the gap — always leave an inch.
The picks in full
Every pick, with the numbers behind it
Top pick
Halls under 40 inchesHOOBRO Narrow Shoe Cabinet with 2 Flip Drawers (WT21SC01)
Nine and a half inches deep with two flip drawers and shelves that move to three heights — the cabinet for a hall that cannot spare a foot.
Key dimensions
- Width
- 31.5 in (80 cm)
- Depth
- 9.4 in (24 cm)
- Height
- 40.5 in (103 cm)
- Depth band
- Ultra-slim
Footprint 31.5 x 9.4 x 40.5 in (80 x 24 x 103 cm). Tilted or on-edge storage only.
Full specification
Source: Published 9.4 D x 31.5 W x 40.5 H in, 12-16 pairs, 44 lb top / 22 lb per internal shelf, 42.8 lb product weight, HOOBRO WT21SC01 listing.
What the specs support
- 9.4 in (24 cm) deep leaves 26 in of walking room in a code-minimum 36 in hall
- Three shelf heights is the most adjustment of any cabinet here
- 44 lb top rating means it can hold keys, post and a lamp, not just look flat
- Open bottom shelf for the pair you are actually wearing today
Limitations
- At 9.4 in deep shoes sit tilted, so a men's 12 is at the edge of what fits
- 42.8 lb is heavy for a wall-adjacent cabinet you may want to move
- Flip drawers hold shoes on edge, which crushes soft uppers over time
Skip this if
The household wears size 12 or larger. At this depth large shoes sit at a steep angle and the drawer front fouls.
Who it is forA genuinely narrow hall, corridor or apartment entry where a 12 in cabinet would make the walkway unusable.
Pick 2
Under 20 inches of wallHOOBRO Small 3-Tier Shoe Bench (BG50HX01)
Nineteen and a half inches wide with a 300 lb top — the answer when the only free wall is the strip beside the door.
Key dimensions
- Width
- 19.7 in (50 cm)
- Depth
- 11.2 in (28 cm)
- Height
- 19 in (48 cm)
- Seat height
- 19 in (48 cm)
- Depth band
- Slim
Footprint 19.7 x 11.2 x 19 in (50 x 28 x 48 cm). Most shoes flat, larger sizes at an angle.
Full specification
Source: Published 19.7 x 11.2 x 19 in, 300 lb top / 22 lb per mesh shelf, 10.3 lb item weight, HOOBRO BG50HX01 listing.
What the specs support
- 19.7 in (50 cm) wide fits between a door casing and a radiator
- 300 lb top load despite the size — it is a seat, not a shelf pretending
- 22 lb per mesh shelf is double the fabric-shelf version
- Mesh shelves let wet soles drip and dry
Limitations
- Two or three pairs per shelf is the honest capacity at this width
- 10.3 lb means it slides if you push off it standing up
- 19 in seat height is tall for a bench this narrow, so it reads perch-like
Skip this if
More than two people use this entry daily. At 19.7 in wide it is a one-person landing spot and it will overflow.
Who it is forAn apartment entry, a landing, or the awkward wall segment where nothing 30 inches wide will go.
Pick 3
Damp entriesSONGMICS 3-Tier Bamboo Shoe Rack Bench (ULBS04H)
Bamboo rather than laminated board, 286 lb rated, and the only bench here offered in three widths so you can match the wall you actually have.
Key dimensions
- Width
- 27.6 in (70 cm)
- Depth
- 11.3 in (29 cm)
- Height
- 17.8 in (45 cm)
- Seat height
- 17.8 in (45 cm)
- Depth band
- Slim
Footprint 27.6 x 11.3 x 17.8 in (70 x 29 x 45 cm). Most shoes flat, larger sizes at an angle.
Full specification
Source: Published widths (50 / 70 / 90 cm), 11.3 in depth, 17.8 in height and 286 lb load, SONGMICS ULBS04H listing.
What the specs support
- Bamboo handles entryway humidity better than a particleboard carcass
- 11.3 in (29 cm) is the shallowest bench in this roundup
- Three published widths — 19.7, 27.6 and 35.4 in — so you can size to the wall
- Open tiers, so nothing traps moisture against a wet sole
Limitations
- 286 lb sits between the two steel-framed benches here
- No back or arms, so it is a perch rather than a place to sit and wait
- Bamboo marks if road salt is left on it over a winter
Skip this if
Your entry takes serious winter boots. At 11.3 in (29 cm) deep the tiers hold shoes, not knee-high boots stood upright.
Who it is forA humid or coastal entry, or anyone who wants the shallowest possible bench that is still a bench.
Frequently asked
Questions people actually ask
How do I measure a hallway for furniture?
Measure wall to wall at the narrowest point, at about 20 inches off the floor, then mark the arc of every door that opens onto it. Subtract 24 inches for the walkway; what is left is your maximum furniture depth.
How much walking room should I leave?
At least 24 inches (61 cm), which is where two people can pass. Thirty inches (76 cm) is comfortable. In a hallway at the 36-inch minimum, that caps furniture depth at 12 inches.
Why measure at 20 inches off the floor?
Because that is where the furniture actually sits. Measuring at skirting height misses radiator brackets, boxed pipework, plugs in sockets and door casings that widen at the bottom.
How much tolerance should I leave on width?
At least an inch. Walls are rarely straight and skirting boards are thicker than they look, so a piece that measures exactly the width of the gap will not go in.
Sources
Where these figures came from
- International Residential Code minimum hallway width — 36 in minimum for a residential hallway; 36 to 42 in typical, 42 to 48 in comfortable.
- Standard bench seat height — 18 to 19 in from floor to seat top is the residential standard; 18 in (46 cm) for an entryway bench specifically.
- Manufacturer published specifications — Product figures quoted here are the manufacturers' own published dimensions and ratings, cited in full on the roundup this guide links to.
Read next
Where to go from here
The fit guide
Every standard figure with its source.
Narrow entryway widths
What fits a 30, 36 or 42 inch hallway.
What to put in a narrow entryway
When the measurements come back bad.
Entryway benches
Eight benches, ranked with depth carrying the most weight.
Where to put a shoe cabinet
What to do with those four measurements once you have them.
Your first entryway storage setup
What to actually buy once you have these four numbers, and in what order.
Hall tree widths
Your wall-run measurement, resolved into the hall trees that fit it.