Guide
What to put in a narrow entryway
The honest version, which does not begin by telling you to buy a narrower bench. Some hallways cannot take floor furniture at all, and there is a good answer for those too.
#ad — We earn a commission from qualifying purchases made through the Amazon links on this page, at no extra cost to you. It does not change what we recommend or the order we rank it in. Full disclosure.
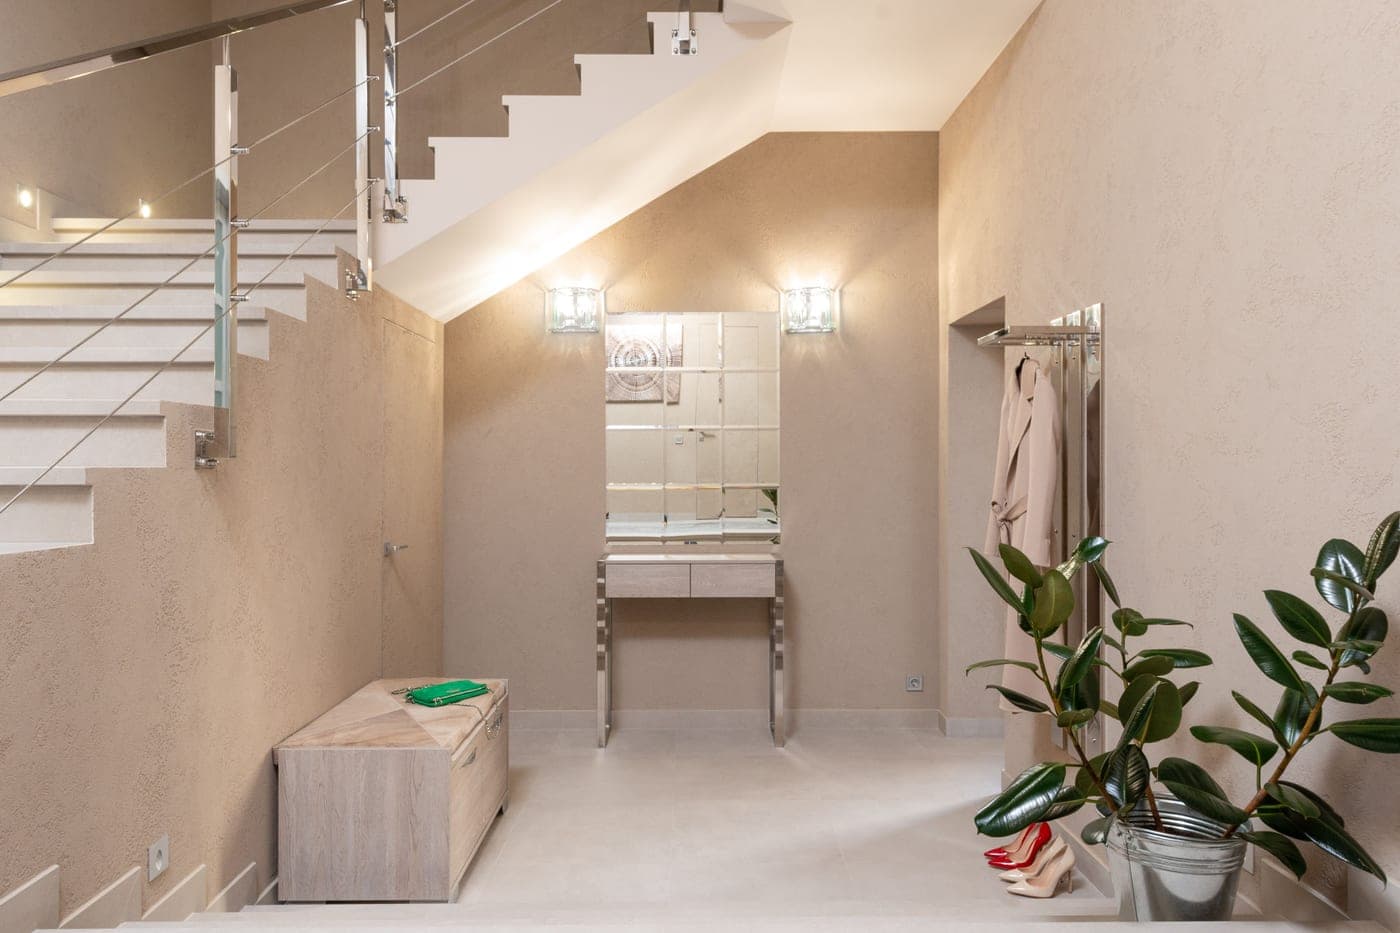
What should go in a narrow entryway?
In order: hooks on the wall, then a slim shoe cabinet at 9.4 inches (24 cm) deep, then a small bench if depth remains. Below about 30 inches of hallway width, nothing goes on the floor at all and the whole answer is wall-mounted.
The order is deliberate. Hooks cost no floor area and solve the most visible problem, coats. Shoes are the second problem and the cheapest to solve per inch. A seat is the luxury, and it is the first thing to give up when the depth budget runs out.
Work out your depth budget first
Measure the hallway wall to wall at its narrowest point and subtract 24 inches for the walkway. What remains is everything you have to spend.
A trick that is not obvious: the budget is per point along the hallway, not for the hallway as a whole. A long narrow hall can take a cabinet at one end and a bench at the other with nothing in the middle, and it will feel far better than one deeper piece halfway down where you actually walk.
Step one: hooks
A wall-mounted rail costs nothing in floor area and takes the coats that would otherwise be over the bannister. Published guidance puts adult hooks at 60 to 65 inches from the floor, children's at 36 to 42, and an accessible hook at no more than 48 inches.
In a narrow hall, mount them higher rather than lower — a coat at 60 inches projects into the corridor at chest height, and one at 48 inches projects at hip height where you are wider. Where children need their own, a second low rail beside the first works better than a compromise height nobody likes.
Step two: a slim shoe cabinet
This is the highest-value purchase for a narrow hall. At 9.4 inches deep it leaves 26.6 inches of walkway in a 36-inch hallway, holds twelve to sixteen pairs, and removes the thing that actually makes a narrow hall feel narrow — shoes on the floor at ankle height where you have to step around them.
Choose a low, wide one over a tall, narrow one if the wall allows. Low and wide is stable and gives you a surface at console height; tall and narrow is a tipping profile that needs anchoring and puts its top out of easy reach.
Step three: a seat, if the budget survives
A bench is genuinely useful and it is also the first thing to cut. If your depth budget is 12 inches and the cabinet has taken 9.4 of it at one point along the wall, you can still put an 11.2-inch bench at a different point — the budget is per location.
If there is genuinely no room, a folding wall-mounted seat exists and does the job in about three inches when closed. It is not a piece we rank, and it is the right answer for a corridor that will not take anything else.
The picks in full
Every pick, with the numbers behind it
Top pick
Halls under 40 inchesHOOBRO Narrow Shoe Cabinet with 2 Flip Drawers (WT21SC01)
Nine and a half inches deep with two flip drawers and shelves that move to three heights — the cabinet for a hall that cannot spare a foot.
Key dimensions
- Width
- 31.5 in (80 cm)
- Depth
- 9.4 in (24 cm)
- Height
- 40.5 in (103 cm)
- Depth band
- Ultra-slim
Footprint 31.5 x 9.4 x 40.5 in (80 x 24 x 103 cm). Tilted or on-edge storage only.
Full specification
Source: Published 9.4 D x 31.5 W x 40.5 H in, 12-16 pairs, 44 lb top / 22 lb per internal shelf, 42.8 lb product weight, HOOBRO WT21SC01 listing.
What the specs support
- 9.4 in (24 cm) deep leaves 26 in of walking room in a code-minimum 36 in hall
- Three shelf heights is the most adjustment of any cabinet here
- 44 lb top rating means it can hold keys, post and a lamp, not just look flat
- Open bottom shelf for the pair you are actually wearing today
Limitations
- At 9.4 in deep shoes sit tilted, so a men's 12 is at the edge of what fits
- 42.8 lb is heavy for a wall-adjacent cabinet you may want to move
- Flip drawers hold shoes on edge, which crushes soft uppers over time
Skip this if
The household wears size 12 or larger. At this depth large shoes sit at a steep angle and the drawer front fouls.
Who it is forA genuinely narrow hall, corridor or apartment entry where a 12 in cabinet would make the walkway unusable.
Pick 2
Under 20 inches of wallHOOBRO Small 3-Tier Shoe Bench (BG50HX01)
Nineteen and a half inches wide with a 300 lb top — the answer when the only free wall is the strip beside the door.
Key dimensions
- Width
- 19.7 in (50 cm)
- Depth
- 11.2 in (28 cm)
- Height
- 19 in (48 cm)
- Seat height
- 19 in (48 cm)
- Depth band
- Slim
Footprint 19.7 x 11.2 x 19 in (50 x 28 x 48 cm). Most shoes flat, larger sizes at an angle.
Full specification
Source: Published 19.7 x 11.2 x 19 in, 300 lb top / 22 lb per mesh shelf, 10.3 lb item weight, HOOBRO BG50HX01 listing.
What the specs support
- 19.7 in (50 cm) wide fits between a door casing and a radiator
- 300 lb top load despite the size — it is a seat, not a shelf pretending
- 22 lb per mesh shelf is double the fabric-shelf version
- Mesh shelves let wet soles drip and dry
Limitations
- Two or three pairs per shelf is the honest capacity at this width
- 10.3 lb means it slides if you push off it standing up
- 19 in seat height is tall for a bench this narrow, so it reads perch-like
Skip this if
More than two people use this entry daily. At 19.7 in wide it is a one-person landing spot and it will overflow.
Who it is forAn apartment entry, a landing, or the awkward wall segment where nothing 30 inches wide will go.
Pick 3
The narrowest footprintVASAGLE Slim Shoe Storage Cabinet, 3 Flip Drawers
Twenty-three inches of wall and nine and a half of depth for up to twenty pairs — the smallest floor footprint on this site.
Key dimensions
- Width
- 23.6 in (60 cm)
- Depth
- 9.5 in (24 cm)
- Height
- 47.7 in (121 cm)
- Depth band
- Ultra-slim
Footprint 23.6 x 9.5 x 47.7 in (60 x 24 x 121 cm). Tilted or on-edge storage only.
Full specification
Source: Published 9.5 D x 23.6 W x 47.7 H in, 12-20 pairs, 22 lb top / 11 lb per flip drawer, VASAGLE slim shoe cabinet listing.
What the specs support
- 1.6 sq ft of floor for up to 20 pairs is the best ratio here
- 23.6 in (60 cm) wide fits beside a door without blocking the swing
- Adjustable dividers let one drawer take boots and another take flats
- Closed fronts keep an entry looking tidy from the next room
Limitations
- 22 lb top rating is the lowest here — a lamp and keys, nothing more
- 11 lb per drawer
- 47.7 in tall on a 9.5 in base is top-heavy and wants anchoring
Skip this if
You need a surface as much as storage. A 22 lb top will not take a heavy bowl, a plant or a stack of parcels.
Who it is forA tight apartment entry where the wall beside the door is all there is, and the shoes need to be out of sight.
Frequently asked
Questions people actually ask
What do you put in a narrow entryway?
Hooks first, because they cost no floor area. Then a slim shoe cabinet at about 9.4 inches deep. Then a small bench if depth remains. Below 30 inches of hallway width, everything should be wall-mounted.
Can you put a bench in a 36 inch hallway?
Yes, if it is 12 inches deep or less — that leaves 24 inches of walkway, which is where two people can pass. The narrow benches we rank are 11.2 to 11.8 inches.
What is the best furniture for a very narrow hallway?
A slim shoe cabinet at 9.4 inches deep, with hooks above it. That combination removes shoes from the floor and coats from the bannister without meaningfully narrowing the corridor.
Should I put a console table in a narrow entryway?
Usually not. It spends the same depth on a surface rather than storage. A shoe cabinet of the same depth solves the real problem and still gives you a top for keys.
Sources
Where these figures came from
- International Residential Code minimum hallway width — 36 in minimum for a residential hallway; 36 to 42 in typical, 42 to 48 in comfortable.
- Coat hook height reference — 60 to 65 in for adults, 66 in builder standard, 36 to 42 in for children, 54 to 60 in in an entryway or mudroom, and 24 to 30 in above a bench seat.
- 2010 ADA Standards for Accessible Design, Section 308 — Unobstructed forward reach range of 15 to 48 in from the finished floor, which caps an accessible hook at 48 in.
Read next
Where to go from here
Narrow entryway widths
The measurement arithmetic behind this plan.
Narrow shoe cabinets
Everything at or under 10 inches deep.
Small and narrow benches
Five benches under 32 inches wide.
How to measure your entryway
Take the four numbers first.
Entryway benches for apartments
Ranked on what a tenancy allows, not just on what fits.
HOOBRO BG50HX01 small bench review
Reviewed in full: 19.7 inches, and a published 300 lb seat.