
Fit reference
Entryway bench dimensions
Standard bench depth, seat height and width in both units, resolved into models that fit.
Fit guide
Most people shop for an entryway bench and then find out it does not fit. This is the other order: what the standard measurements actually are, where they come from, and which specific models land inside the space you have.

Measure the clear wall run, the hallway width, the door swing, and the height to any obstruction. Those four numbers eliminate most of the market before style is ever a factor, and they take about ninety seconds with a tape measure.
Every other page in this category answers the question in the wrong order. They show you fifteen benches and then, near the bottom, mention that you should measure your space. This hub is the other way round: it starts from the measurement you have, tells you what the standard figures actually are and where they came from, and then resolves that into the specific models that land inside it.
There is a second reason. Roughly half the depth questions people ask in this category are asked in centimeters — 12, 15, 17, 18, 20, 22, 24, 25, 30, 35 and 40 cm are all real, common searches. Those are almost always US shoppers reading a European maker's spec sheet and trying to work out what 24 cm means for a hallway they measured in inches. Every figure on this site is published in both units for exactly that reason.
None of these are our numbers. They are published standards, and we cite them so you can check us. What we add is the second step nobody else takes: applying them to specific products with published dimensions, so that a page about shoe cabinet depth ends in cabinets that are actually that deep rather than in general advice.
Go deeper
Fit reference
Standard bench depth, seat height and width in both units, resolved into models that fit.

Fit reference
Every depth from 6 inches to 40 cm, the shoe-length maths behind it, and what fits at each.
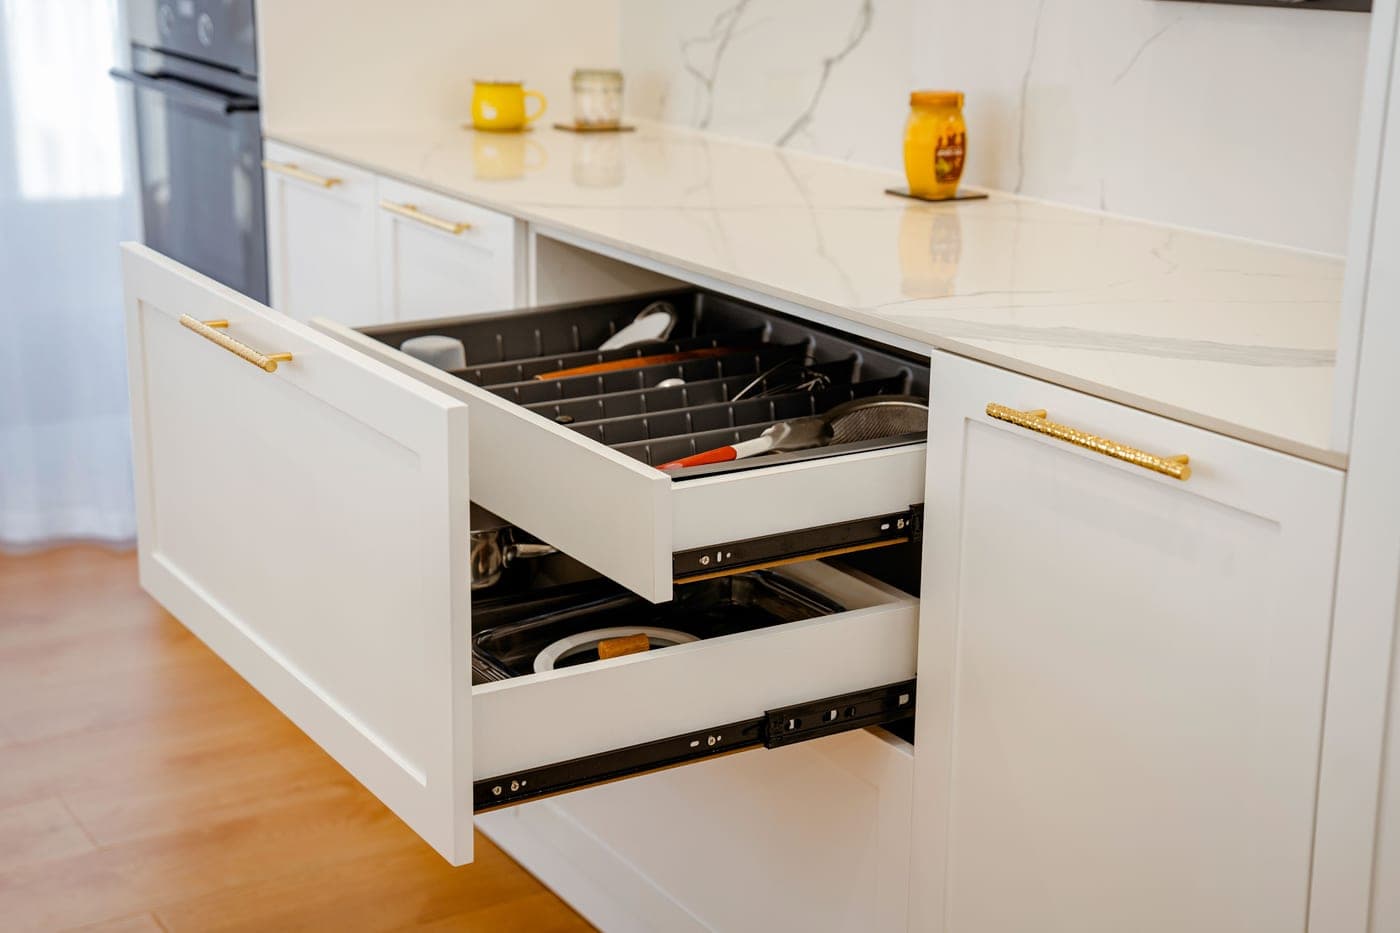
Fit reference
Standard cabinet heights, widths and internal sizes in inches, cm and mm, with models at each.
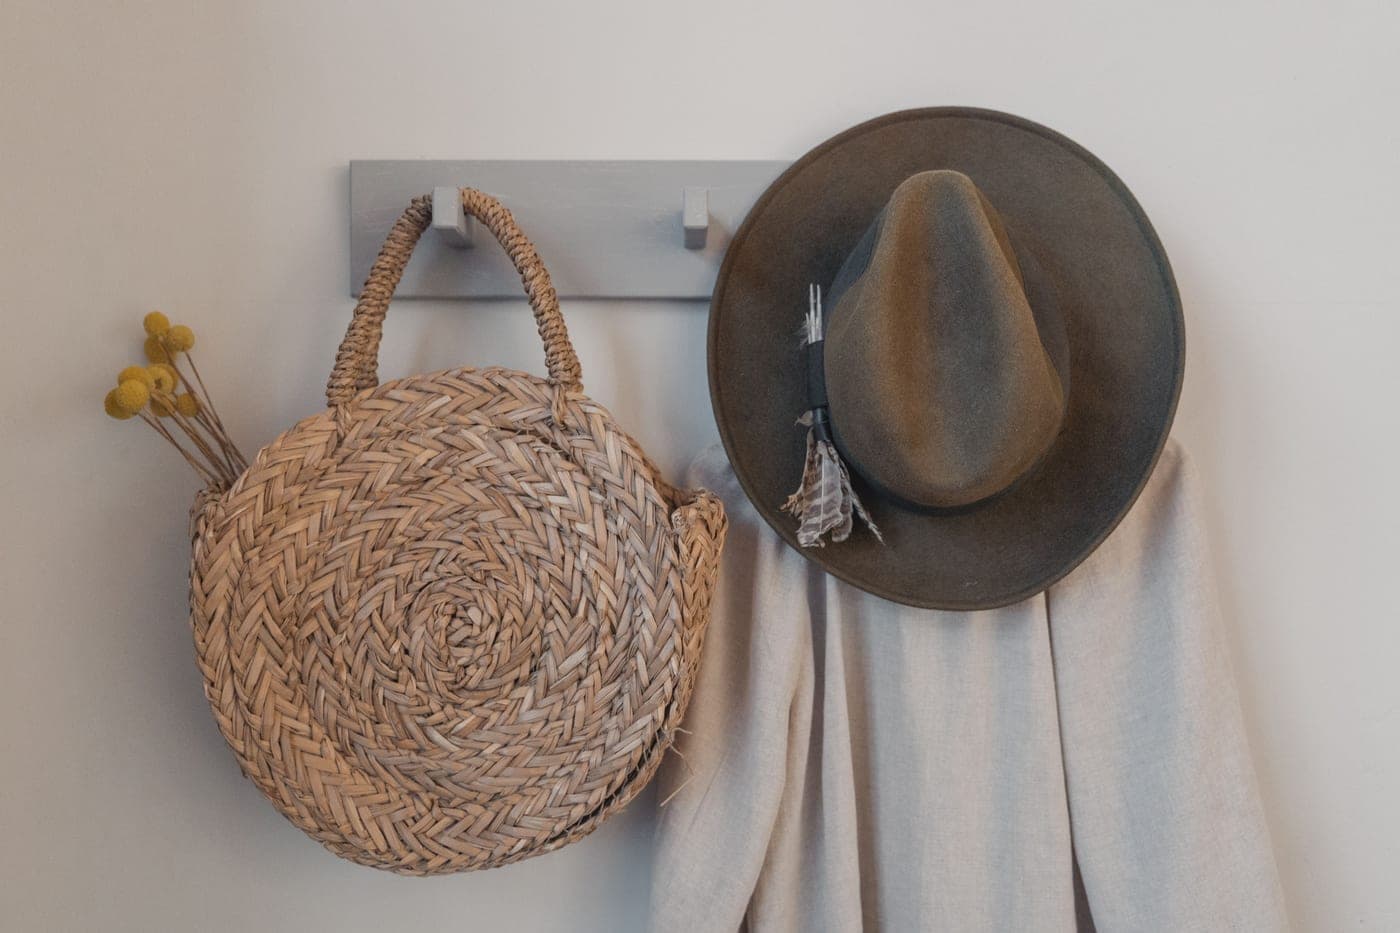
Fit reference
Hall tree heights, widths, depths and correct hook heights, with the ADA reach range.

Fit reference
What fits a 30, 36 or 42 inch hallway once you subtract the walkway you need to keep.
Fit reference
Hall tree widths from 23.6 to 45.3 in, band by band, with the models that fit each one — including a 28-inch gap.
Frequently asked
Thirty-six inches (91 cm) under the International Residential Code. Typical hallways run 36 to 42 inches, and 42 to 48 inches is considered comfortable.
At least 24 inches (61 cm), and 30 inches (76 cm) is comfortable. In a 36-inch hallway that puts a hard ceiling of about 12 inches on furniture depth.
Sixty to sixty-five inches from the floor for adults, with 66 inches the common builder standard. For children, 36 to 42 inches. An accessible hook must not exceed 48 inches under the 2010 ADA Standards.
Because roughly half the depth questions in this category are asked in centimeters, usually by US shoppers reading a European manufacturer's spec sheet. Publishing one unit makes half the answer useless.
Sources
Read next
How to measure your entryway
The four measurements, in order, with the mistakes that make them wrong.
Hall tree widths
The width bands the category builds to, resolved into the models that land in each one.
Your first entryway storage setup
Starting from an empty hallway: what to buy first, what to add second, and the order that stops you buying twice.
Entryway storage benches
Eight benches ranked with depth carrying the largest weight.
Shoe storage cabinets
Eight cabinets from 9.4 to 15 inches deep, compared on what fits.
Hall trees with storage
Coats, shoes and a seat from one run of wall.