Guide
Where to put a shoe cabinet
Most shoe cabinets are bought on capacity and placed on instinct, which is how a 9-inch cabinet ends up somewhere the front door hits it. Five checks, in the order that matters.
#ad — We earn a commission from qualifying purchases made through the Amazon links on this page, at no extra cost to you. It does not change what we recommend or the order we rank it in. Full disclosure.
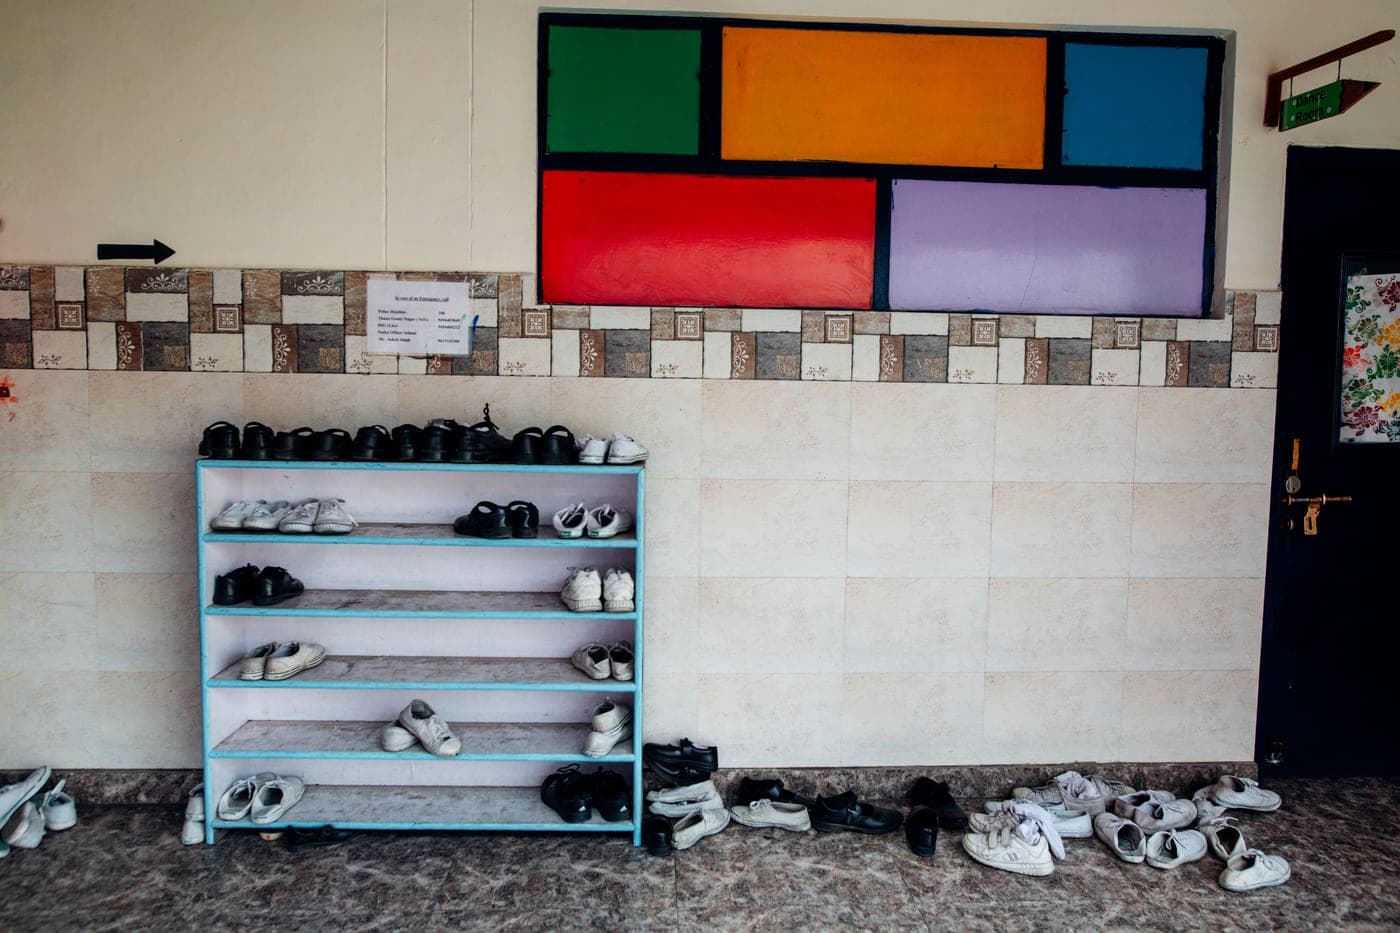
Where should a shoe cabinet go?
On the hinge side of the front door, outside the door's swing arc, against an internal wall, with at least 24 inches of walkway left in front of it. That combination is what makes a cabinet get used instead of squeezed past, and it rules out most of the obvious-looking spots.
Shoes end up on the floor by the door because the floor by the door is where people are standing when they take them off. Any cabinet more than a couple of steps from that spot loses to the floor, every time. So the goal is not to find a place the cabinet fits — it is to find a place the cabinet fits that is also where shoes are actually removed.
1. The door swing, which is a quarter circle
A front door does not sweep a line, it sweeps an arc, and the radius of that arc is the width of the door — typically 32 to 36 inches. Anything inside that quarter circle is somewhere the door will hit, and a flip-drawer front standing open extends into it further than the cabinet body does.
Mark it before you buy. Open the door fully, put a piece of tape on the floor at the leading edge, and swing it closed — the swept area is off limits. In a small entry that single arc often eliminates the entire wall people had in mind.
Then check the second swing: the cabinet's own. A flip drawer needs roughly 12 to 14 inches of clear air in front of it to open fully, and a hinged or louvered door needs its full width. A cabinet that opens into the door arc is not a placement problem you can live with — it is two doors fighting.
2. The hinge side beats the handle side
Put the cabinet on the same side as the hinges. That is the side the door swings away from, so the space stays clear when the door is open — which is exactly the moment someone is standing there with wet shoes.
The handle side is where the door ends up when it is open, and where anyone coming in is standing while they close it. Furniture there gets bumped, and in a narrow entry it turns the doorway into a squeeze at the worst possible moment.
3. Leave 24 inches of walkway
The residential code minimum for a hallway is 36 inches, and 24 inches is the practical minimum for two people to pass or one person to pass carrying something. Subtract the cabinet depth from the corridor width and see what is left.
This is the check that most often changes which cabinet someone buys rather than where they put it. If the hall is at the code minimum, the 15-inch louvered cabinet is not a placement question, it is the wrong product — and the 9.4-inch cabinets exist precisely for this situation.
4. Keep it off the heat and off the damp
Two spots look empty and are not. The first is above or beside a radiator. Warm dry air is good for wet shoes and bad for a laminated board carcass — sustained heat lifts the laminate at the edges over a few years, and the shelf nearest the radiator is always the one that goes. Leave a hand's width, and if the only free wall is the radiator wall, choose the piece with a steel or bamboo carcass rather than particleboard.
The second is a cold external wall, particularly in an unheated porch. Shoes come in wet, a closed cabinet traps the moisture, and a cold wall behind it means that moisture condenses rather than evaporating. That is the exact set of conditions that produces the smell people blame on the cabinet. If the only wall is an external one, use a louvered or open design and leave an inch of air behind it.
5. Anchor it, or choose one you do not have to
Above roughly 45 inches of height on a 9 to 12 inch base, a shoe cabinet has a genuine tipping profile, and it gets worse as you load it because the heaviest pairs go in at the bottom last. Anything that tall wants fixing into a stud or a load-rated cavity anchor.
If you rent, or the wall is solid masonry you would rather not drill, the answer is to stay low and wide. The 41.5-inch-wide cabinet we rank is 32.6 inches high on a broad base — a stable shape that needs no anchor, publishes a 121 lb top, and leaves the wall above it free for a mirror or a hook rail.
The picks in full
Every pick, with the numbers behind it
Top pick
A low console under a mirrorVASAGLE Shoe Cabinet with 4 Flip Doors (ULBC035)
Low, wide and 9.4 in deep with a 121 lb top — the only slim cabinet here strong enough to be furniture as well as storage.
Key dimensions
- Width
- 41.5 in (105 cm)
- Depth
- 9.4 in (24 cm)
- Height
- 32.6 in (83 cm)
- Depth band
- Ultra-slim
Footprint 41.5 x 9.4 x 32.6 in (105 x 24 x 83 cm). Tilted or on-edge storage only.
Full specification
Source: Published 9.4 D x 41.5 W x 32.6 H in, 16-28 pairs, 121 lb top / 13 lb per flip drawer, VASAGLE ULBC035B01 listing.
What the specs support
- 121 lb top rating is five times the slim cabinet — a genuine console surface
- 32.6 in (83 cm) high leaves wall clear for a mirror or hooks above
- 9.4 in (24 cm) deep despite 28 pairs of stated capacity
- Low and wide is far more stable than tall and narrow
Limitations
- 41.5 in (105 cm) needs a long wall
- Shoes sit on edge at this depth, which is hard on soft leather
- 13 lb per flip door
Skip this if
Wall length is your constraint rather than depth. There are 23 in wide cabinets here that hold nearly as many pairs.
Who it is forA hallway with a long uninterrupted wall, where the cabinet doubles as the console table under the mirror.
Pick 2
Halls under 40 inchesHOOBRO Narrow Shoe Cabinet with 2 Flip Drawers (WT21SC01)
Nine and a half inches deep with two flip drawers and shelves that move to three heights — the cabinet for a hall that cannot spare a foot.
Key dimensions
- Width
- 31.5 in (80 cm)
- Depth
- 9.4 in (24 cm)
- Height
- 40.5 in (103 cm)
- Depth band
- Ultra-slim
Footprint 31.5 x 9.4 x 40.5 in (80 x 24 x 103 cm). Tilted or on-edge storage only.
Full specification
Source: Published 9.4 D x 31.5 W x 40.5 H in, 12-16 pairs, 44 lb top / 22 lb per internal shelf, 42.8 lb product weight, HOOBRO WT21SC01 listing.
What the specs support
- 9.4 in (24 cm) deep leaves 26 in of walking room in a code-minimum 36 in hall
- Three shelf heights is the most adjustment of any cabinet here
- 44 lb top rating means it can hold keys, post and a lamp, not just look flat
- Open bottom shelf for the pair you are actually wearing today
Limitations
- At 9.4 in deep shoes sit tilted, so a men's 12 is at the edge of what fits
- 42.8 lb is heavy for a wall-adjacent cabinet you may want to move
- Flip drawers hold shoes on edge, which crushes soft uppers over time
Skip this if
The household wears size 12 or larger. At this depth large shoes sit at a steep angle and the drawer front fouls.
Who it is forA genuinely narrow hall, corridor or apartment entry where a 12 in cabinet would make the walkway unusable.
Pick 3
The narrowest footprintVASAGLE Slim Shoe Storage Cabinet, 3 Flip Drawers
Twenty-three inches of wall and nine and a half of depth for up to twenty pairs — the smallest floor footprint on this site.
Key dimensions
- Width
- 23.6 in (60 cm)
- Depth
- 9.5 in (24 cm)
- Height
- 47.7 in (121 cm)
- Depth band
- Ultra-slim
Footprint 23.6 x 9.5 x 47.7 in (60 x 24 x 121 cm). Tilted or on-edge storage only.
Full specification
Source: Published 9.5 D x 23.6 W x 47.7 H in, 12-20 pairs, 22 lb top / 11 lb per flip drawer, VASAGLE slim shoe cabinet listing.
What the specs support
- 1.6 sq ft of floor for up to 20 pairs is the best ratio here
- 23.6 in (60 cm) wide fits beside a door without blocking the swing
- Adjustable dividers let one drawer take boots and another take flats
- Closed fronts keep an entry looking tidy from the next room
Limitations
- 22 lb top rating is the lowest here — a lamp and keys, nothing more
- 11 lb per drawer
- 47.7 in tall on a 9.5 in base is top-heavy and wants anchoring
Skip this if
You need a surface as much as storage. A 22 lb top will not take a heavy bowl, a plant or a stack of parcels.
Who it is forA tight apartment entry where the wall beside the door is all there is, and the shoes need to be out of sight.
Pick 4
Ventilated closed storageYaheetech 4-Tier Shoe Cabinet with Louvered Doors
Louvered doors on a 15 in deep carcass — closed storage that still lets air at the shoes, which most closed cabinets do not.
Key dimensions
- Width
- 31 in (79 cm)
- Depth
- 15 in (38 cm)
- Height
- 34 in (86 cm)
- Depth band
- Deep
Footprint 31 x 15 x 34 in (79 x 38 x 86 cm). Boots, and a comfortable seat depth.
Full specification
Source: Published 31 W x 15 D x 34 H in, Yaheetech 4-tier louvered shoe cabinet listing.
What the specs support
- Louvered doors are the one closed design that addresses the moisture problem
- 15 in (38 cm) of depth takes any adult shoe flat, heel to toe
- 34 in (86 cm) high is a usable surface without dominating the wall
- Adjustable shelves for boots
Limitations
- 15 in deep is the deepest cabinet here and takes real hallway
- No published load rating at all
- Louvers collect dust in a way flat doors do not
Skip this if
Your hall is under 40 in wide. Fifteen inches of cabinet in a 36 in hall leaves 21 in of walkway, which is uncomfortable.
Who it is forA wider entry or a mudroom where shoes go away damp and need to dry behind a door rather than in the open.
The two-minute version
- Open the front door fully and tape the arc on the floor. That area is out.
- Choose the hinge-side wall, within two steps of where shoes actually come off.
- Measure the corridor and subtract the cabinet depth. Under 24 inches left means a shallower cabinet, not a different spot.
- Check what is behind and beside it — radiator, external wall, boiler cupboard — and pick the carcass material accordingly.
- Over about 45 inches tall, plan the fixing before you buy. Under it, low and wide needs nothing.
Frequently asked
Questions people actually ask
Where should a shoe cabinet go by the front door?
On the hinge side, outside the door's swing arc, within two steps of where shoes come off, with at least 24 inches of walkway left in front of it. Shoes end up on the floor whenever the cabinet is further away than that.
How much space do you need in front of a shoe cabinet?
Roughly 12 to 14 inches for a flip drawer to open fully, and the full door width for a hinged or louvered cabinet — on top of the 24 inches of walkway you need to leave.
Can a shoe cabinet go behind the front door?
Only outside the swing arc, which is a quarter circle with a radius equal to the door's width, typically 32 to 36 inches. Tape the arc on the floor before you measure the wall.
Is it bad to put a shoe cabinet next to a radiator?
For a laminated board carcass, yes over time — sustained heat lifts the laminate at the edges. Leave a hand's width, or choose a steel-framed or bamboo piece if the radiator wall is the only free wall.
Why does my shoe cabinet smell?
Usually because it is closed, on a cold external wall, holding shoes that came in wet. Trapped moisture against a cold surface condenses instead of evaporating. Use a louvered or open design there and leave an inch of air behind it.
Does a shoe cabinet need to be fixed to the wall?
Above about 45 inches on a 9 to 12 inch base, yes. Below that, a low wide cabinet on a broad base is stable enough to stand free — which is the answer if you rent or would rather not drill.
Sources
Where these figures came from
- International Residential Code minimum hallway width — 36 in minimum for a residential hallway; 36 to 42 in typical, 42 to 48 in comfortable.
- Open against closed shoe storage — Open designs promote airflow which reduces moisture and odor buildup; closed cabinets trap moisture, creating the conditions bacteria need.
- Shoe cabinet ventilation guidance — Slatted or louvered doors, added ventilation holes, keeping doors slightly open, and breathable rather than plastic shoe bags.
- Manufacturer published specifications — Product figures quoted here are the manufacturers' own published dimensions and ratings, cited in full on the roundup this guide links to.
Read next
Where to go from here
Shoe storage cabinets
Eight cabinets from 9.4 to 15 inches deep, compared on what fits.
Narrow shoe cabinets
What to buy when the walkway arithmetic rules out a foot of depth.
How to measure your entryway
The four measurements to take before any of this, in order.
Does a shoe cabinet need ventilation?
Why the cold-wall placement above causes the smell, and the designs that fix it.